The home has historically served as a fortress of privacy—a sanctuary hidden behind solid walls and drawn curtains. Yet, a radical architectural movement exists that strips away these barriers entirely, opting for domestic exposure through comprehensive structural transparency.
House NA in Tokyo
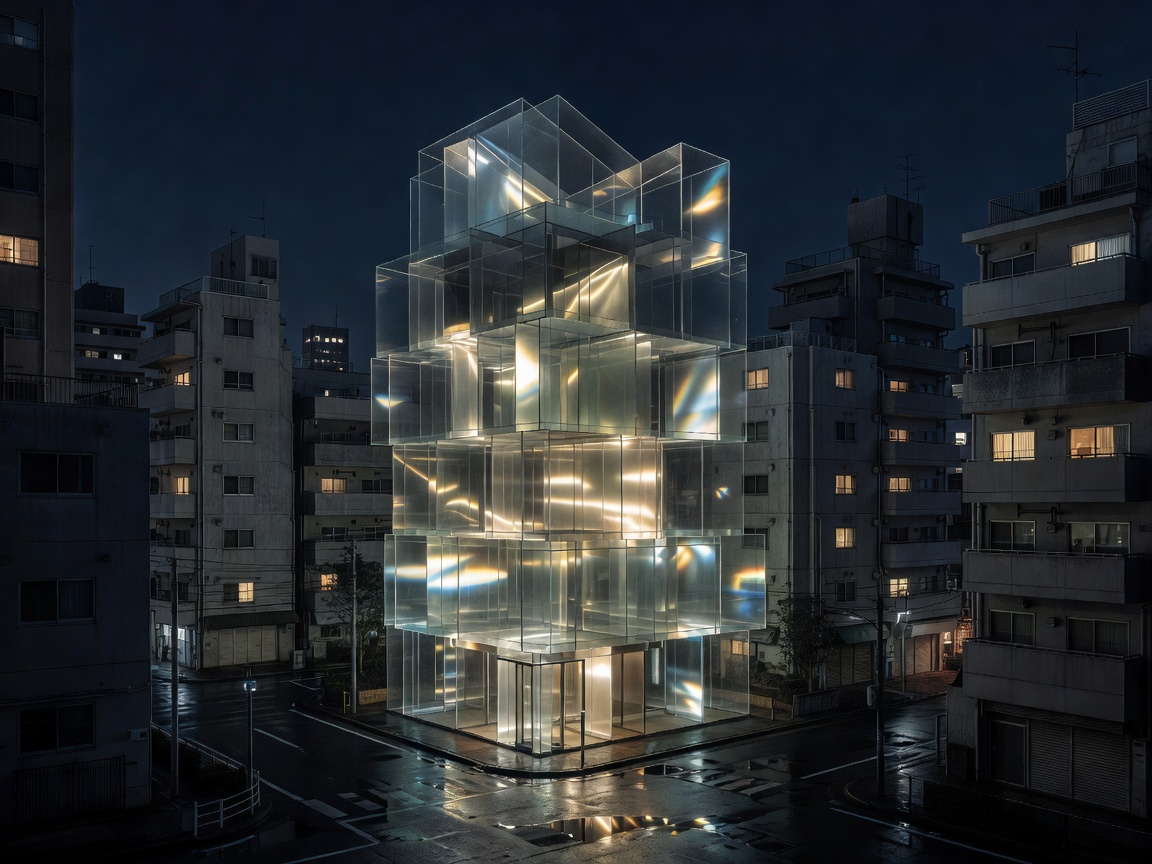
Designed by Sou Fujimoto, House NA is a staggeringly transparent residence located in a densely populated Tokyo neighborhood. The home resembles a stack of glass boxes supported by an impossibly thin white steel frame. It contains almost no internal walls. The residents live on varying split-level platforms, moving through the house like nomads traversing a vertical treehouse. Every action—cooking, sleeping, reading—is fully visible to neighbors and pedestrians on the street below.
The Psychological Shift
Living in a transparent home requires a fundamental rewiring of personal psychology. Inhabitants must abandon the instinct for concealment. The architecture enforces a state of perpetual performance, blurring the lines between private routine and public spectacle. Residents often report that after an initial period of intense vulnerability, they experience a liberating detachment from the concept of secrecy.
Climate and Practicality
Beyond the philosophical implications, zero privacy architecture presents formidable mechanical challenges. Glass is a notoriously poor insulator. Managing the thermal load of a completely transparent structure requires aggressive HVAC engineering to prevent the home from becoming an unbearable greenhouse in the summer or a freezer in the winter. While automated blinds or smart glass can provide temporary opacity, deploying them constantly defeats the very purpose of constructing a transparent monolith.