In densely packed urban centers where land commands astronomical prices, the traditional definition of a "buildable lot" is pushed to its absolute limits. Architects turn to the overlooked gaps between existing buildings—alleyways, easements, and slivers of remnant land—to create ultra-narrow homes that test human psychological tolerance for enclosed spaces.
The Keret House
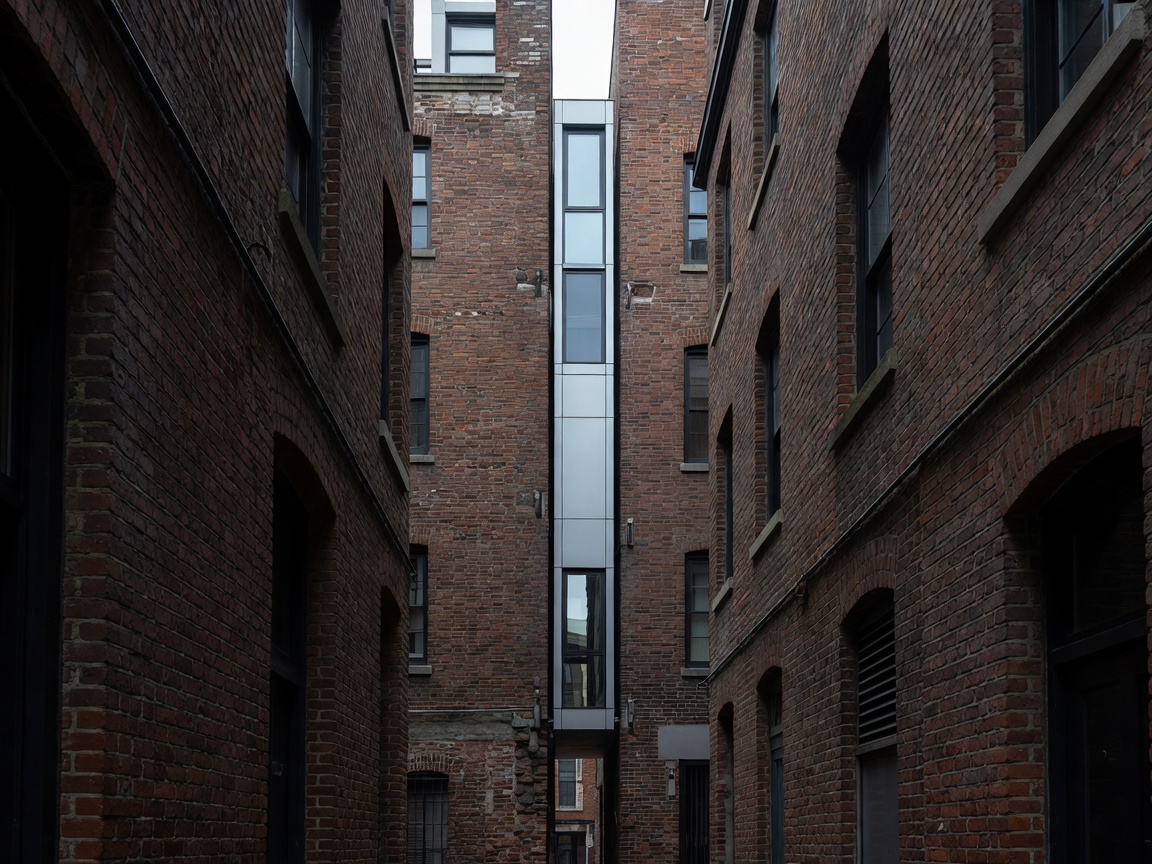
Located in Warsaw, Poland, the Keret House is widely cited as the world's narrowest house. Designed by Jakub Szczęsny, the structure measures a mere 48 inches at its widest point and tapering down to just 28 inches. It operates as a temporary retreat for writers, as permanent residency in such a space violates building codes for minimum livable square footage. Navigating the home involves climbing steep ladders and moving single-file, transforming the daily act of living into a tightly choreographed dance.
Spite Architecture
Not all narrow homes are born of necessity; some are born of pure malice. "Spite houses" are incredibly narrow structures built primarily to annoy neighbors, block their light, or retaliate against a city zoning board. The famous Hollensbury Spite House in Alexandria, Virginia, was built in 1830 by John Hollensbury simply to prevent loiterers and horse-drawn carriages from using the alleyway adjacent to his home. Measuring only 7 feet wide, it remains a fully functional residence today, proving that anger can be a surprisingly durable foundation for construction.
The Vertical Challenge
When you cannot build outward, the only option is upward. Ultra-narrow homes often span four or five micro-stories. This requires immense physical stamina from residents, as moving from the kitchen to the bedroom might require scaling three flights of incredibly steep stairs. Furniture must either be custom-built on-site or hoisted through windows, as traditional sofas cannot clear the turning radius of a 3-foot-wide stairwell.